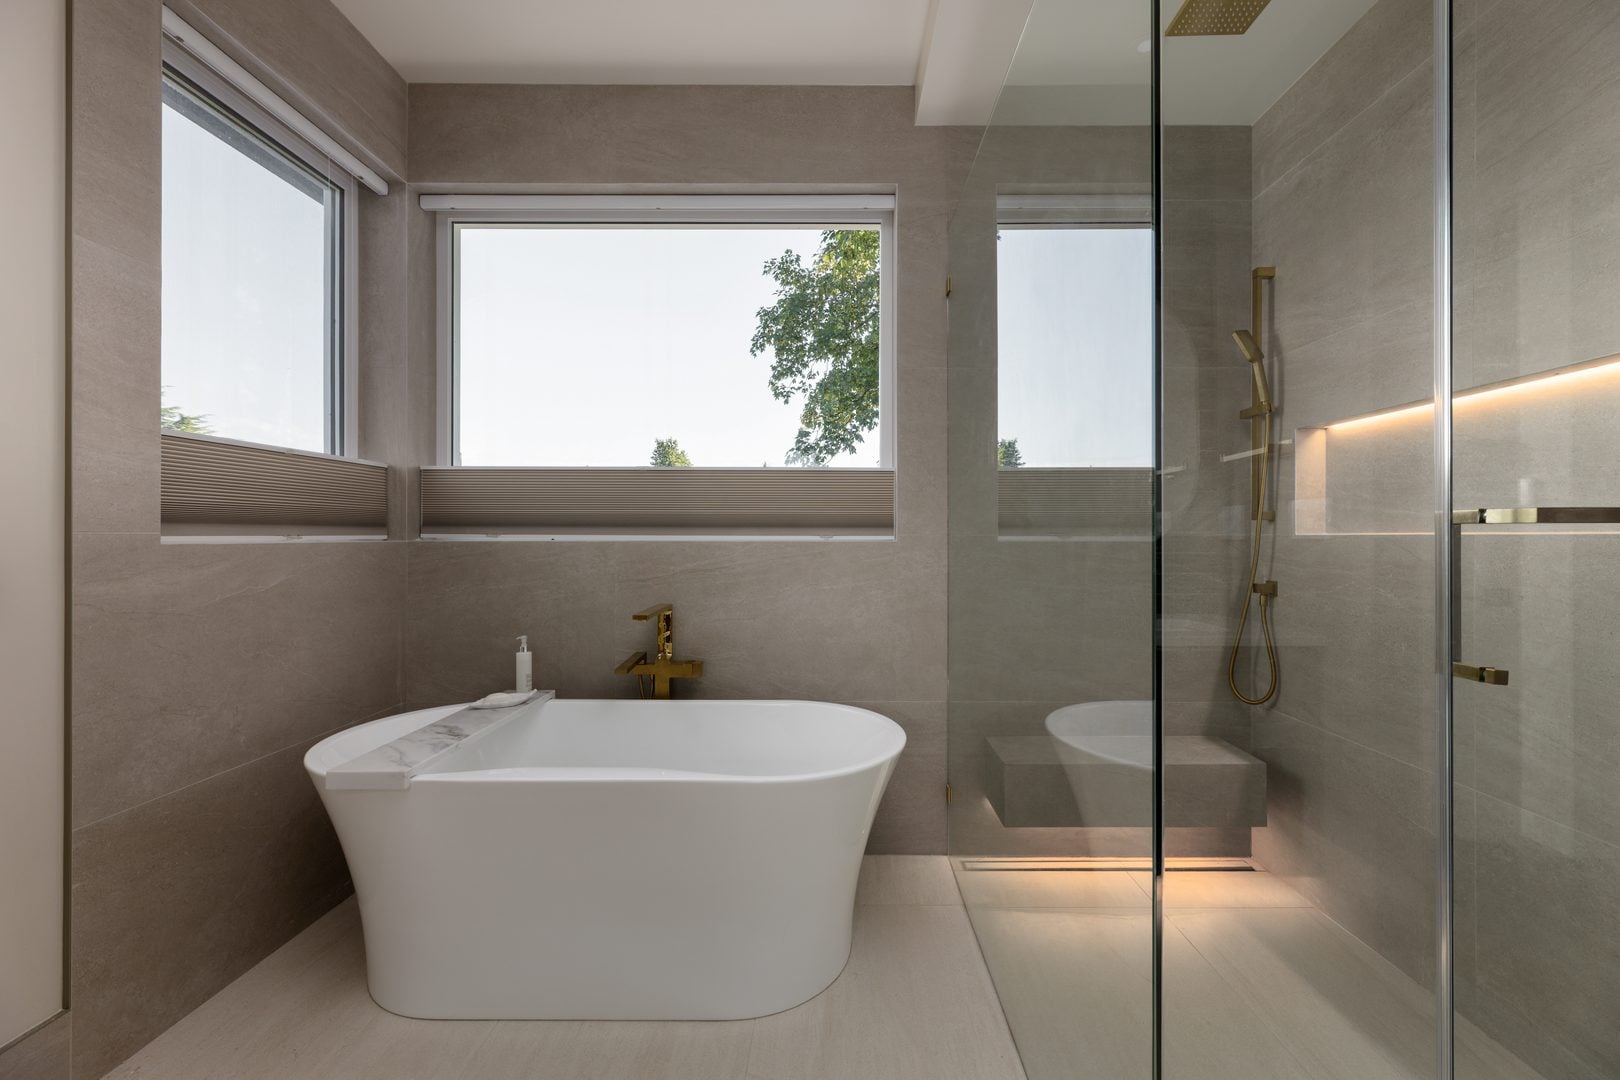
House C
| Project | House C |
| Type | New Construction |
| Year | 2026 |
| Location | Delta BC |
| Phase | Completed |
| Size | SF |
| Collaboration | |
| Photographer | Francis Lai |
Simple and Spacious Home for Age-In-Place
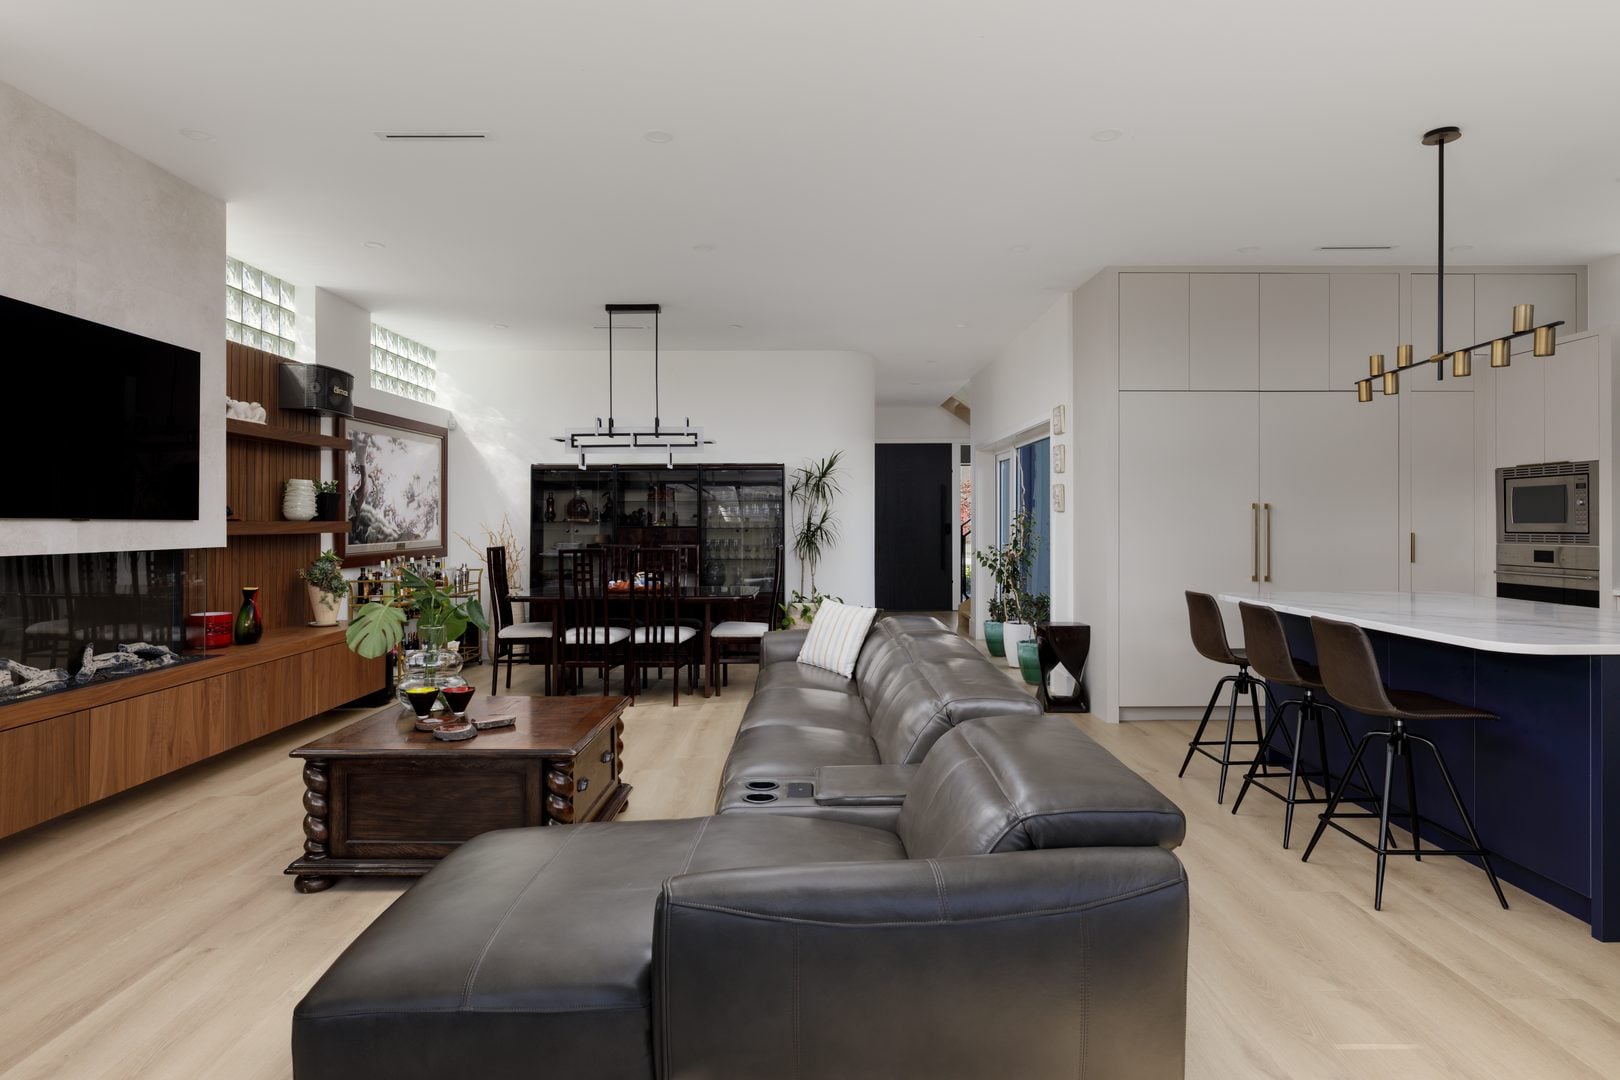
The owners of the house were looking to build a new home to age in place. This new home will also be “the home” for the grown children and relatives to visit and gather around meals. The kitchen, dining and living will be the social hub.
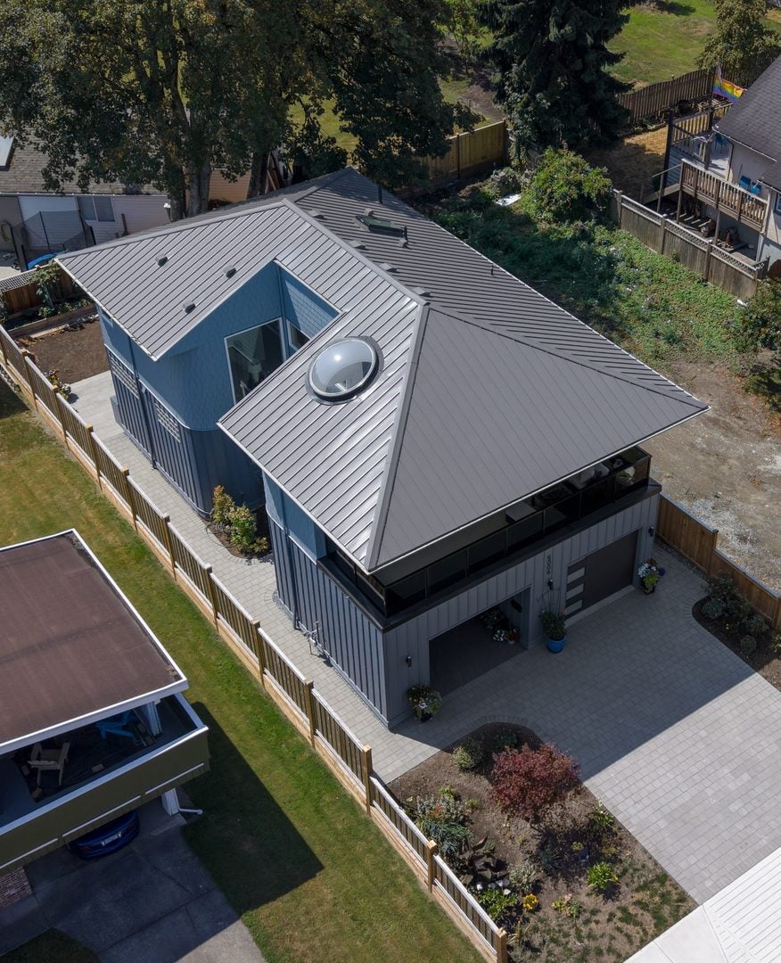
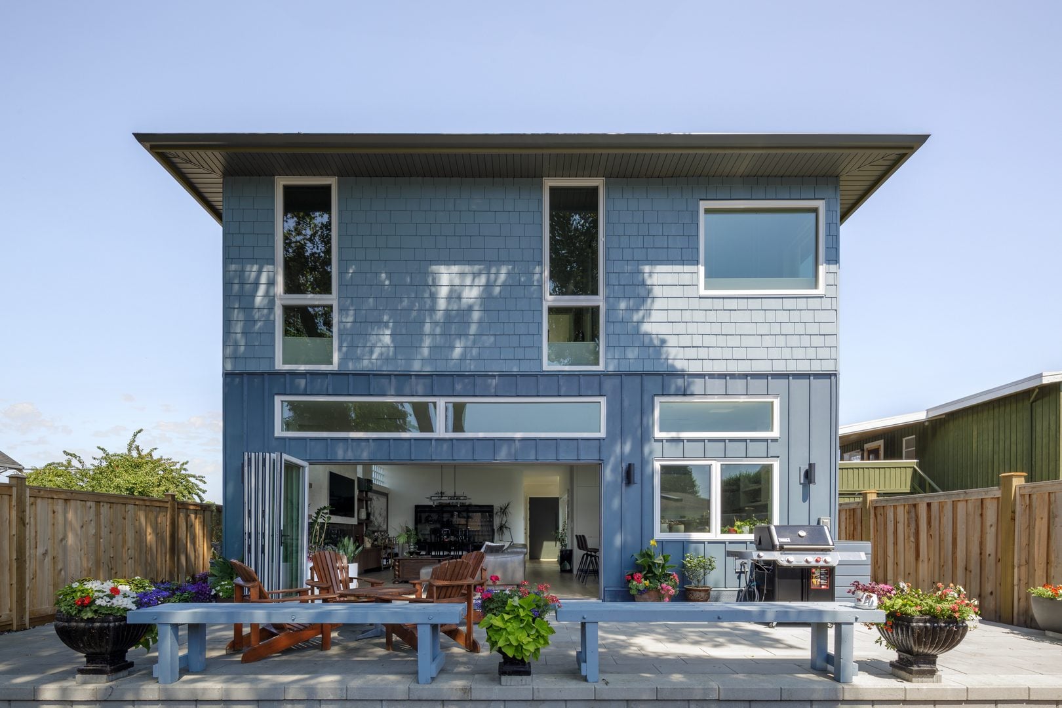
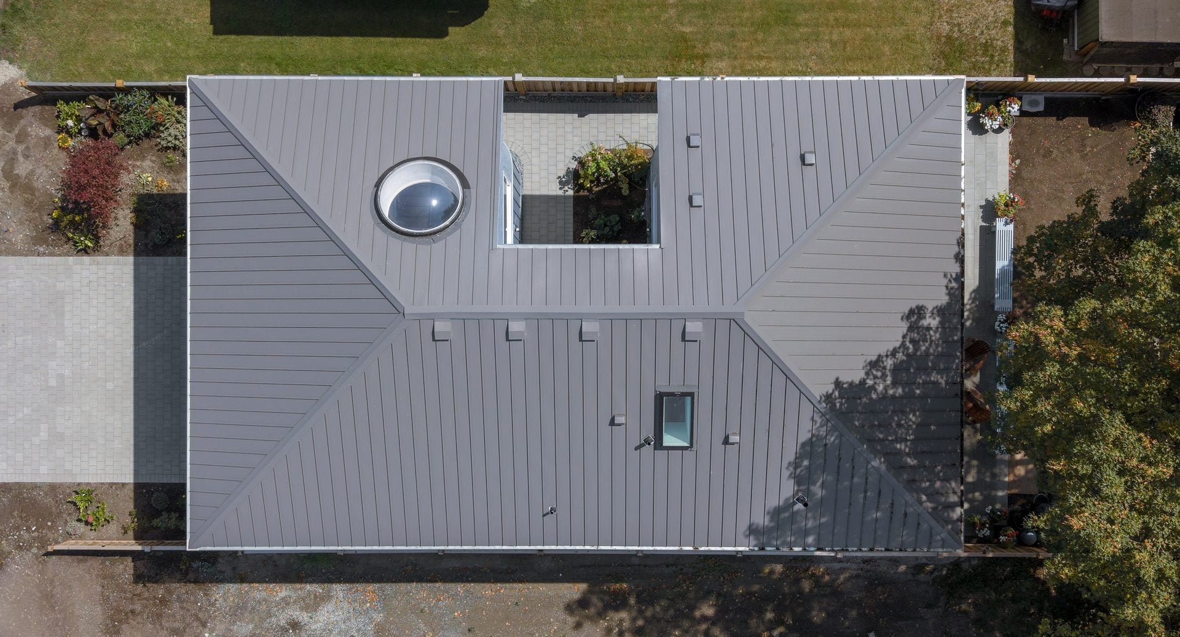
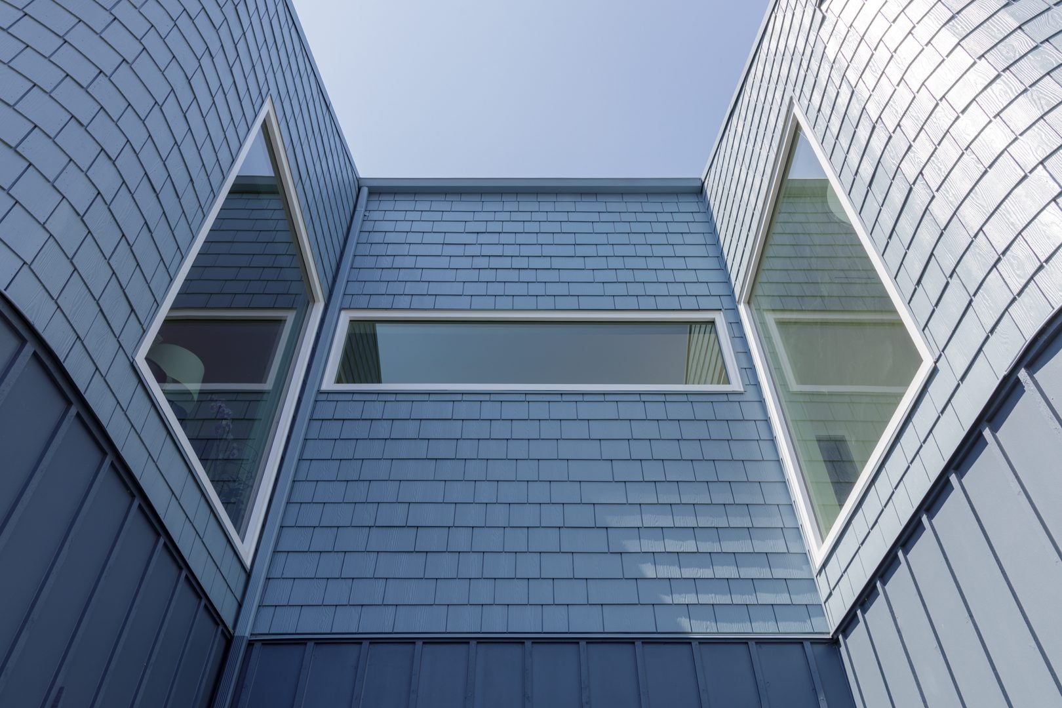
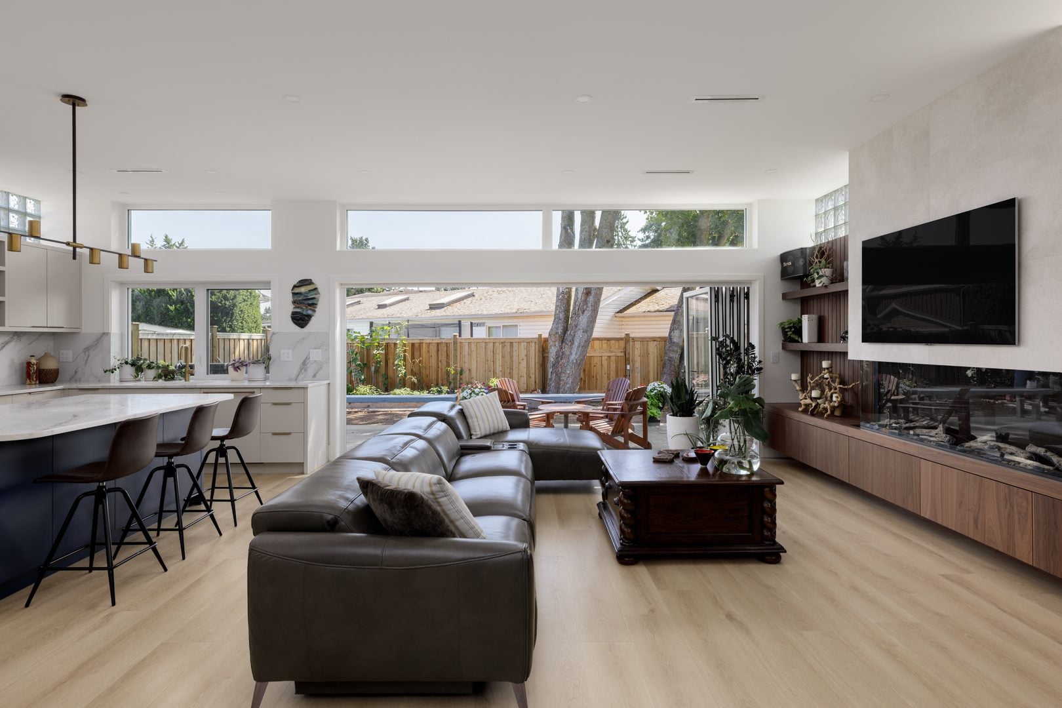
In this quiet residential neighbourhood, the owners wanted simple and modest aesthetics that will not “stand out” from the streetscape. Our solution provides a C-shaped floor plan over 2 levels, with a courtyard inscribed by the C. The C-shape yields large open kitchen + dining + living spaces that can host a large group of people, extending to the rear deck.
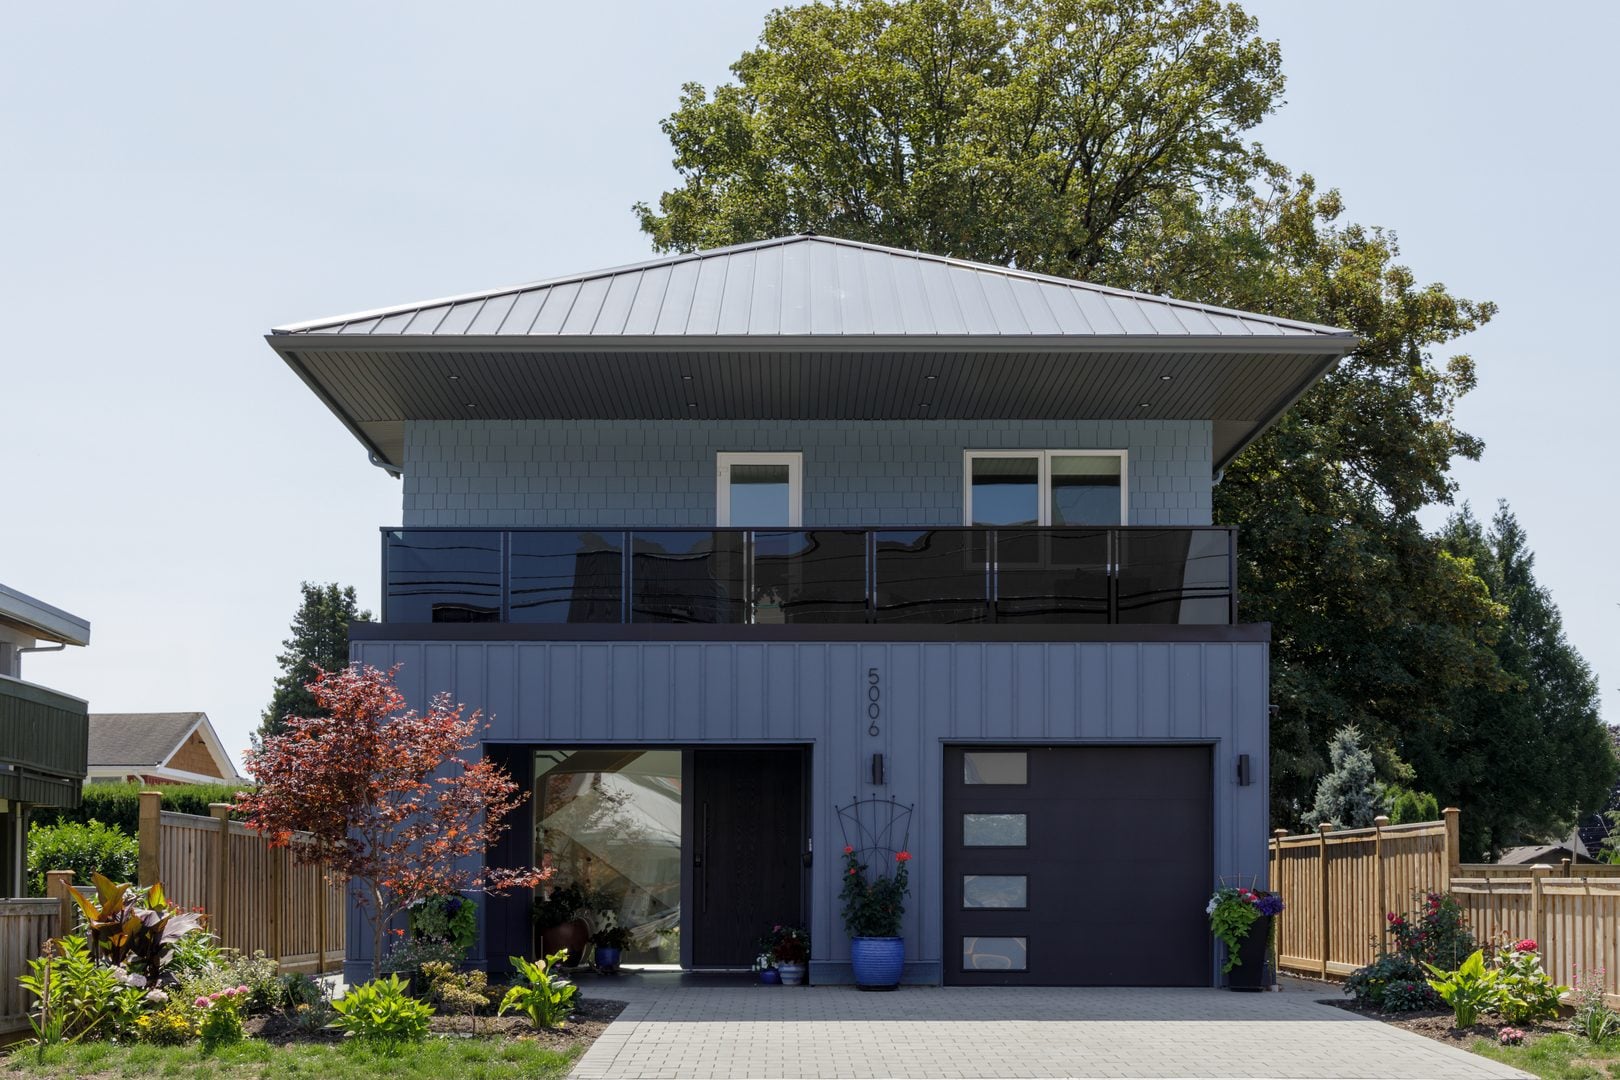
Playful Curves As Accent Features
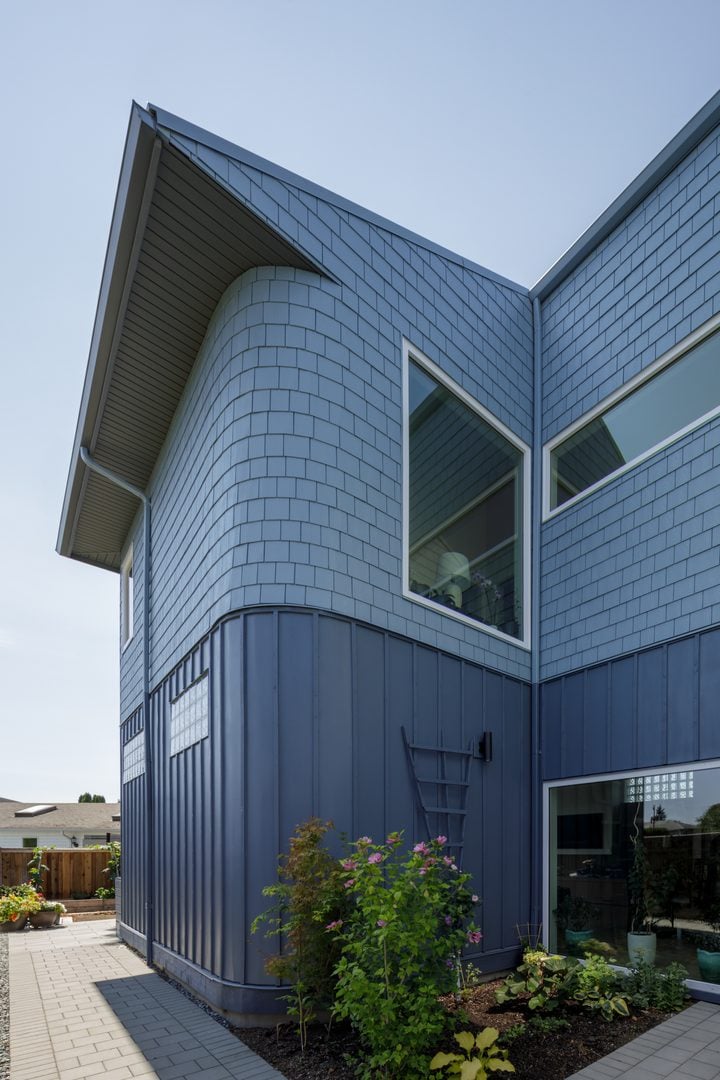
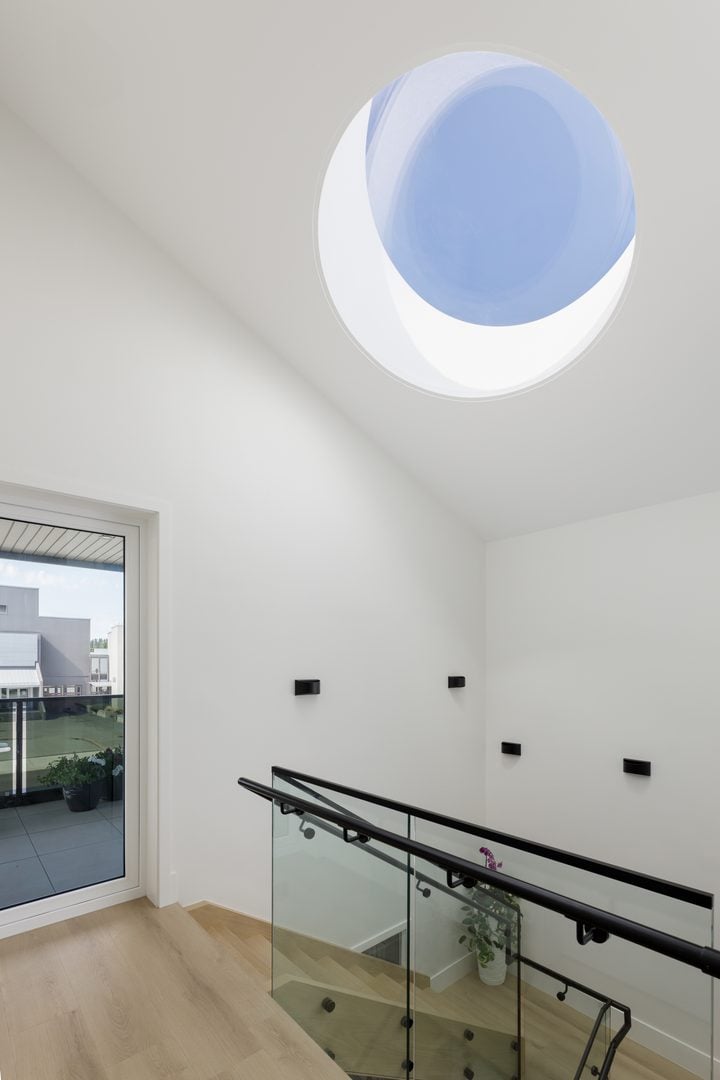
Curves are strategically placed to soften the sharp edges of the rectangular envelope, inviting more light into the enclosed spaces through the form of curved wall corners and circular skylight.
Light-Filled Interior
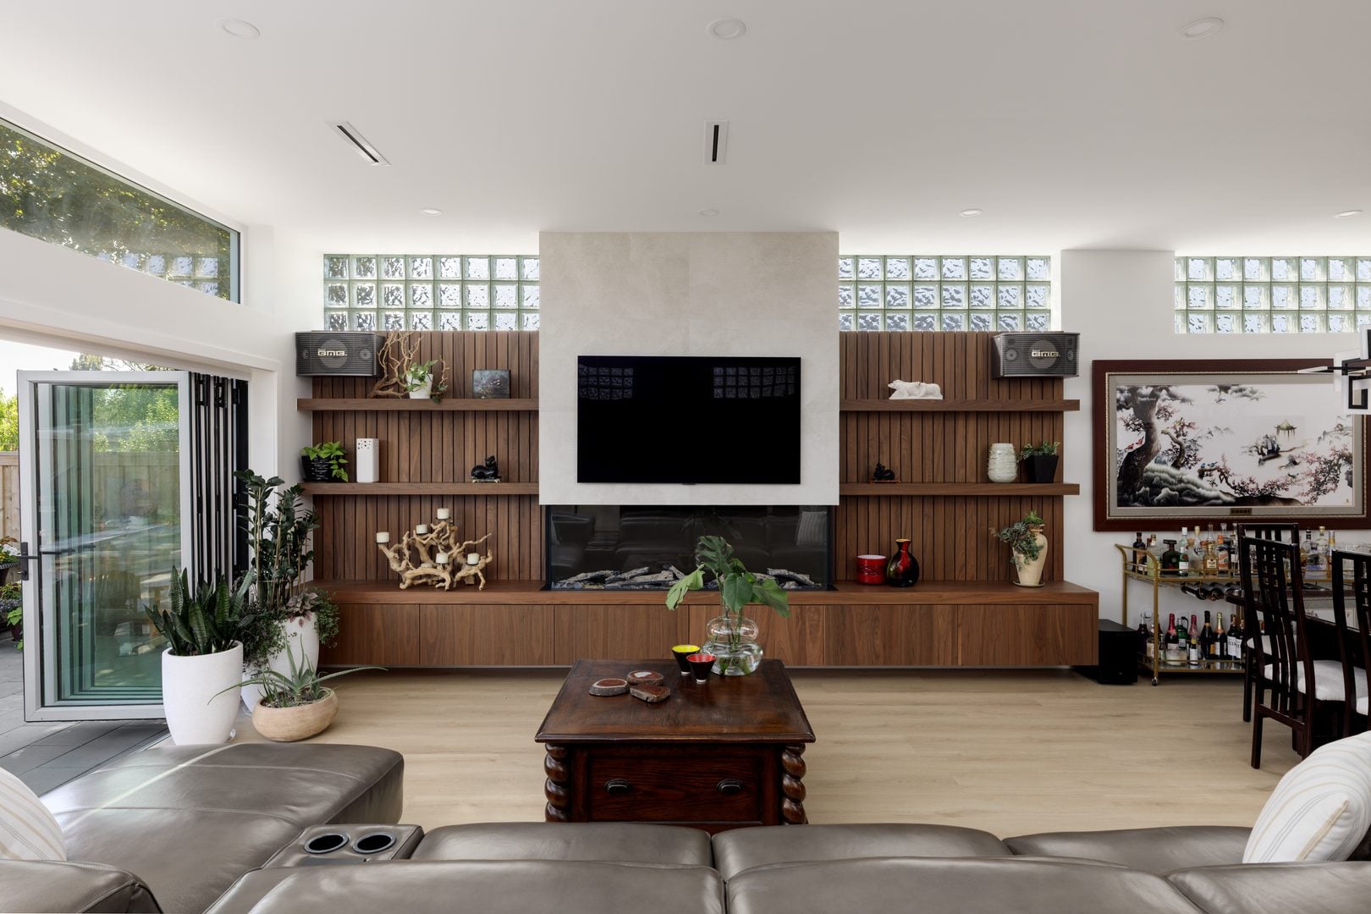
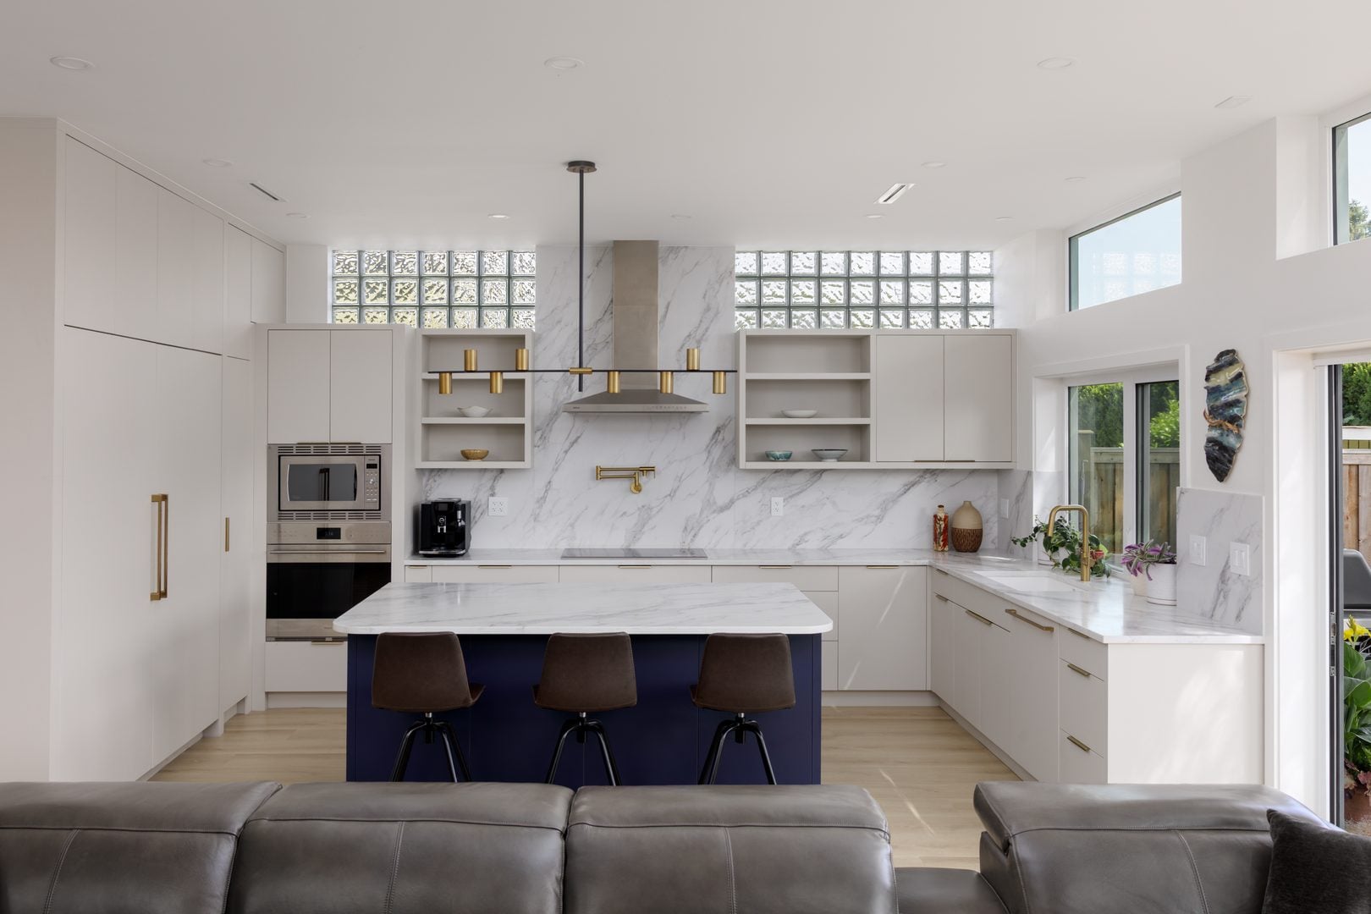
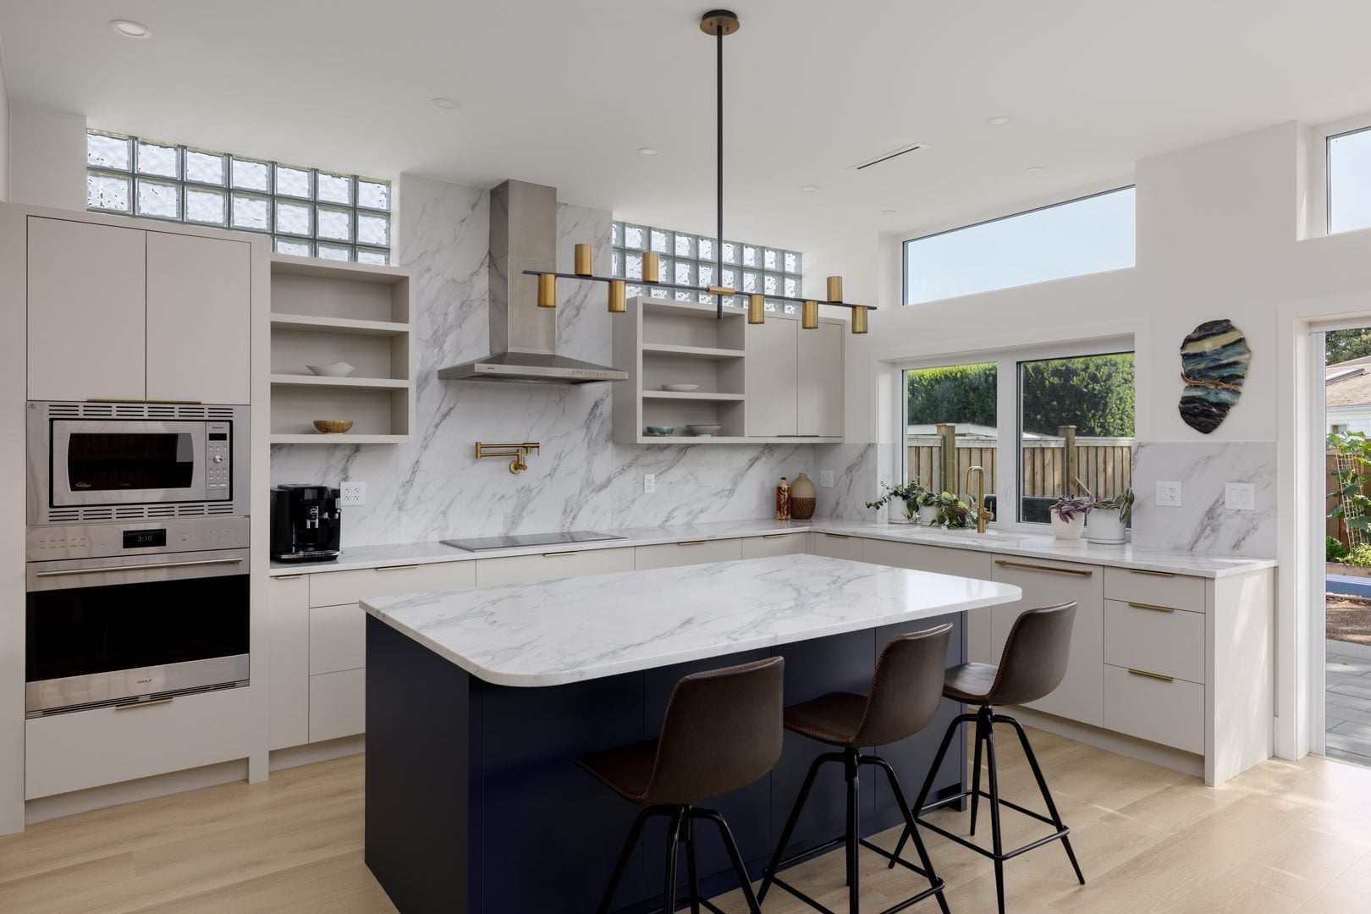
The open kitchen + dining + living space features clerestory windows on all three sides. The central wall integrates entertainment cabinets and a fireplace, can be viewed directly from the dining and kitchen area.
Circulation As Extension of Functional Spaces
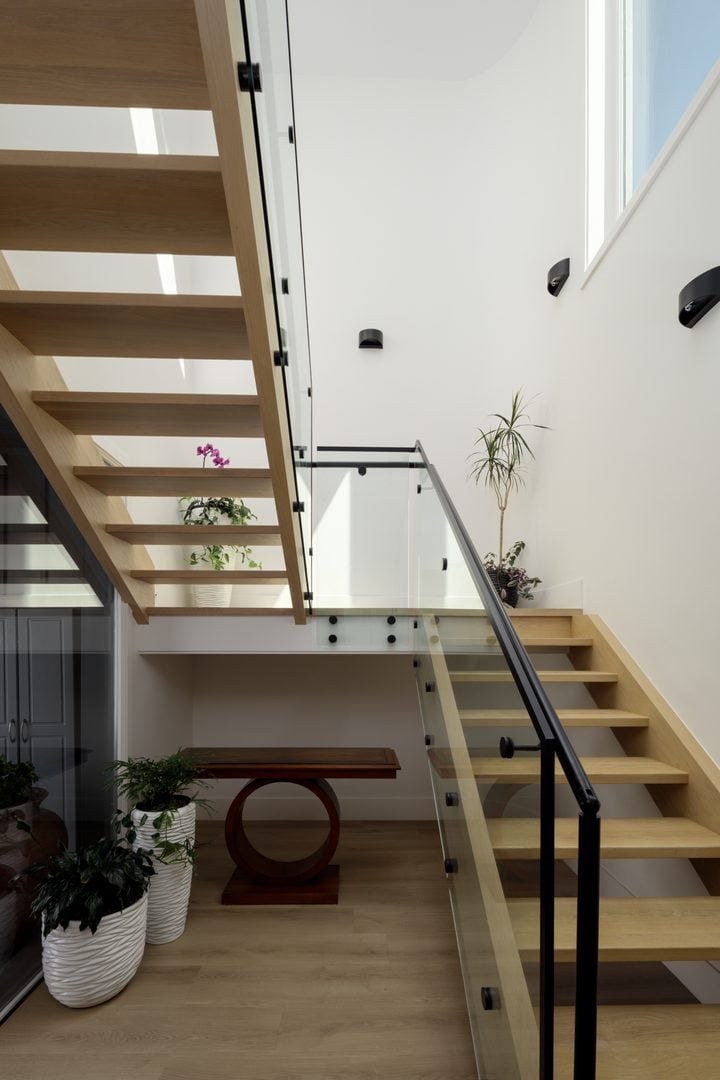
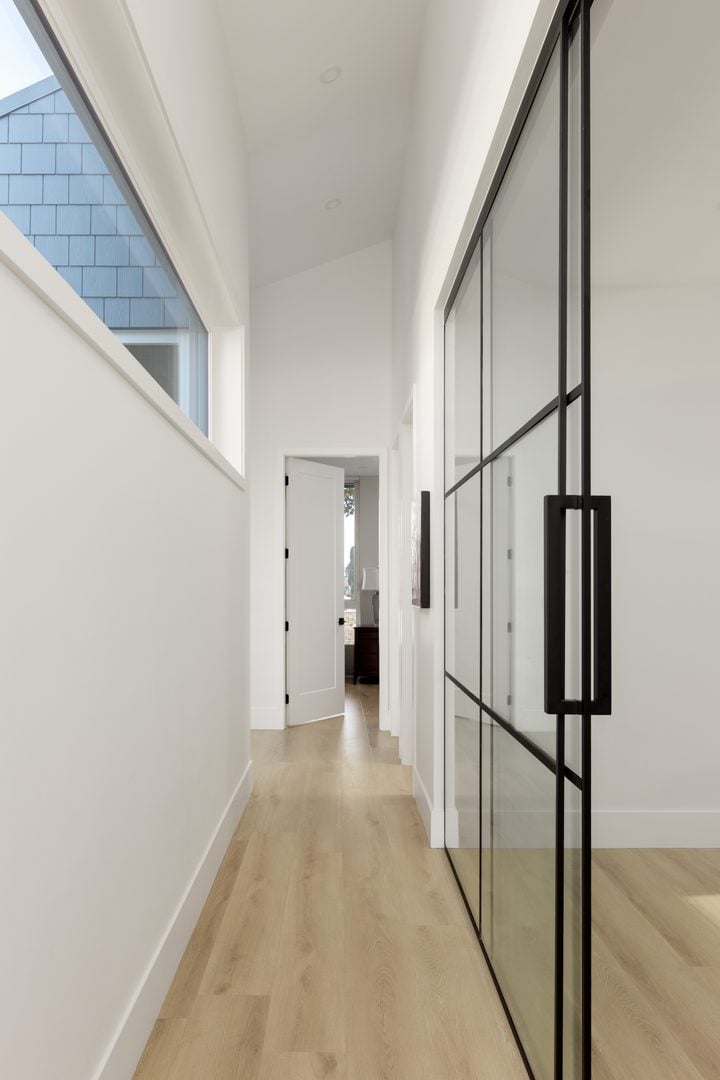
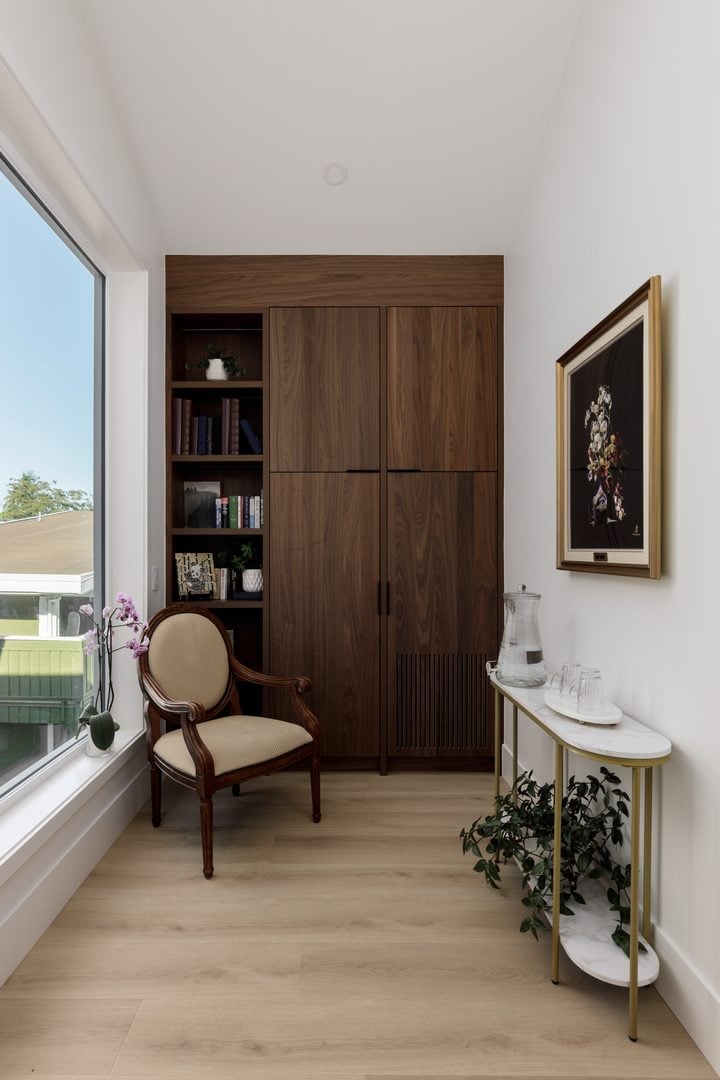
Open-form circulation flows along the C-shaped courtyard, also functioning as a gallery, sunroom, and a tea room, capturing natural light throughout the day from all directions.