C-Building
| Project | C-Building |
| Type | New Construction, Mixed Use |
| Year | 2025 |
| Location | Lower Mainland, BC |
| Phase | BP Issued |
| Size | 55,923 SF |
| Collaboration | |
| Photographer |
Mixed Use in Lower Mainland BC
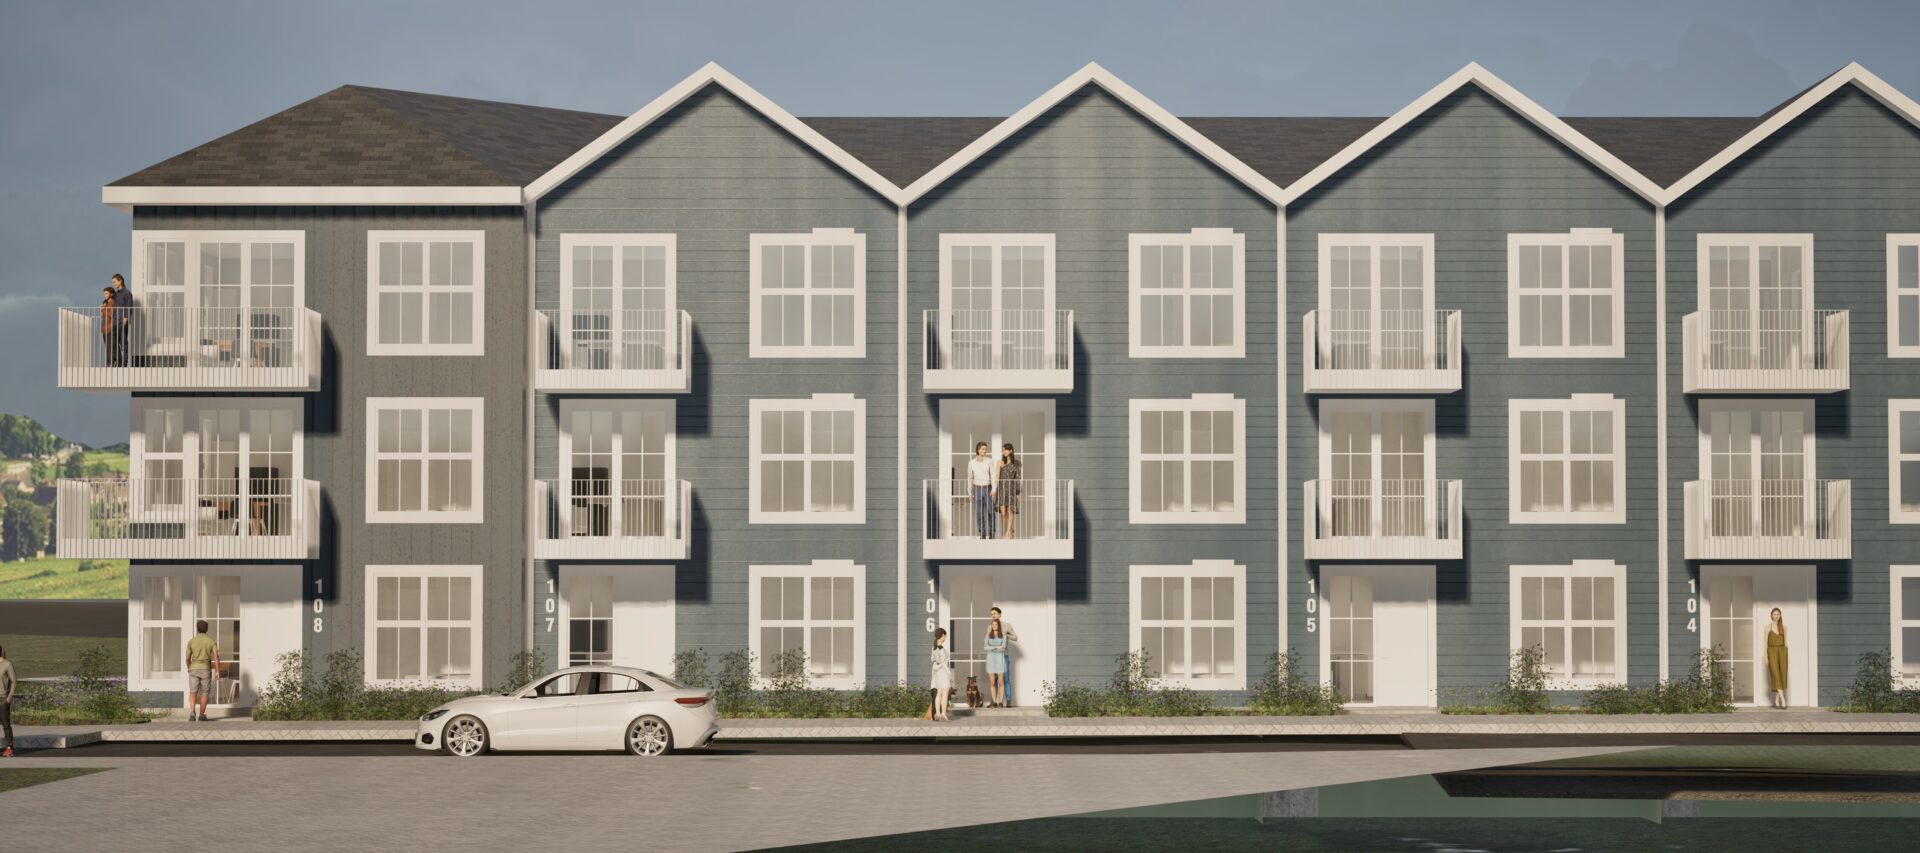
The proposed 3 storey building consists of 5,315sf ground level commercial rental units with a total of 66 market residential units, ranging in 1-bed to 3-bed units with private patios or balconies.
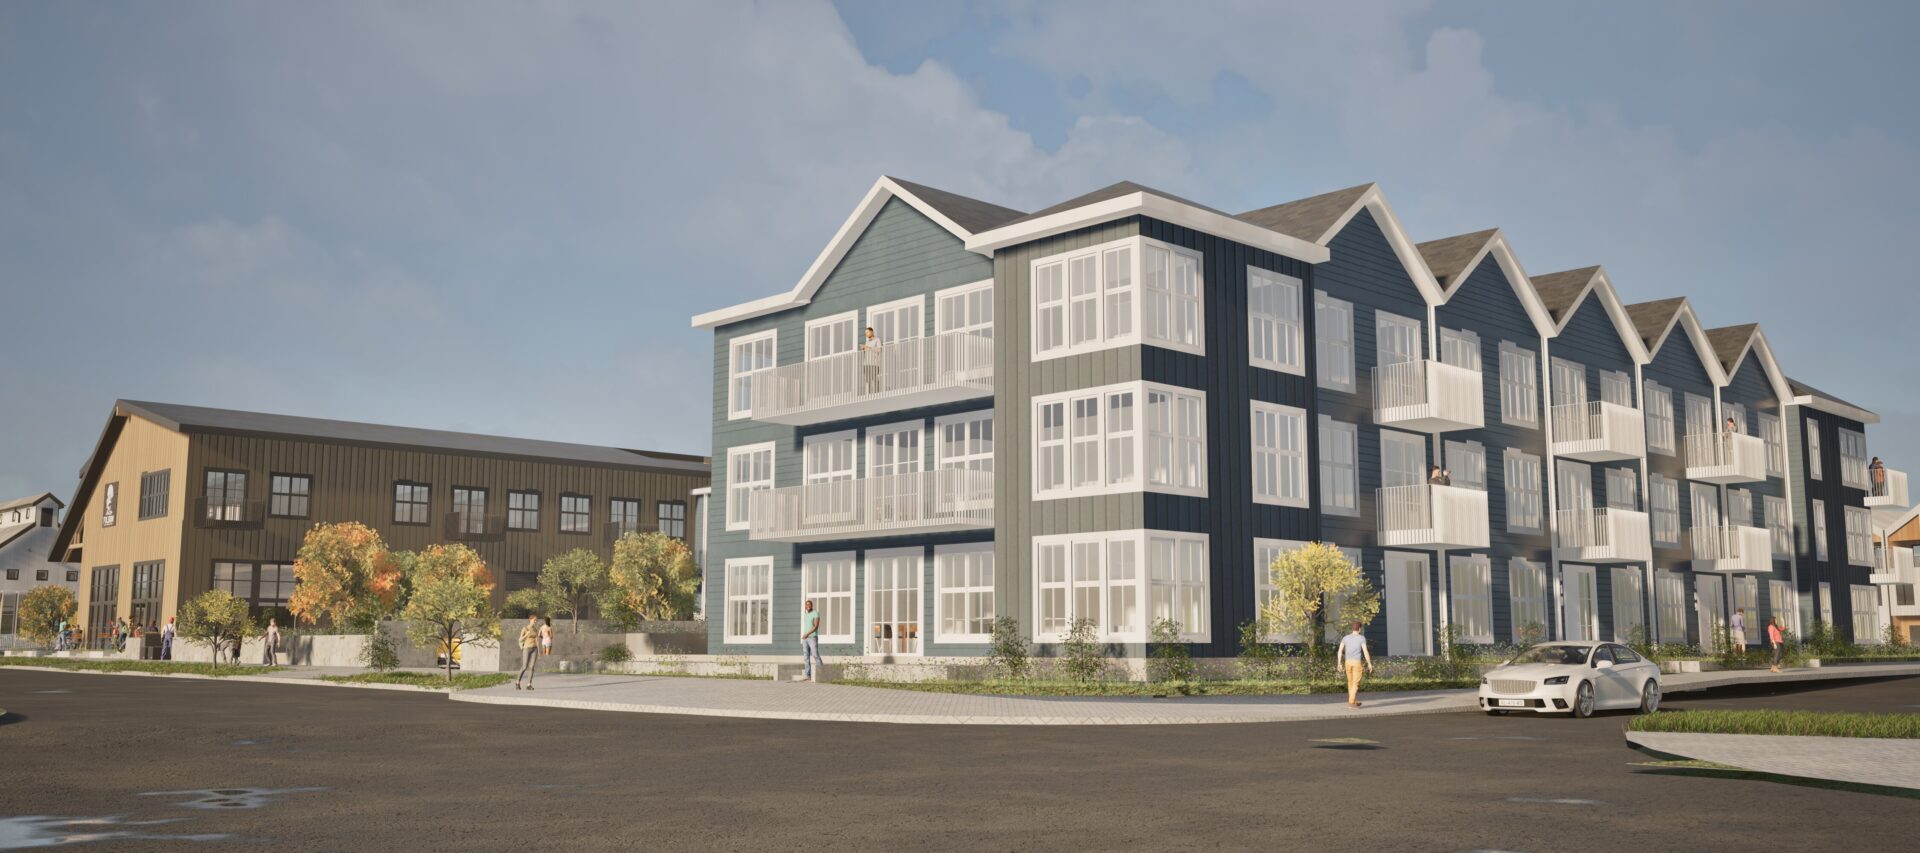
The building is in a C-shape facing 2 major streets and 2 laneways, having each frontage with prominent facade and street-oriented treatments. The spatious courtyard contains common landscaped amenity area where residents can access for gathering and BBQ.
This project will add more housing stocks to the much needed market with a range of units including 38 family units with dedicated parking.
2 Volumes, 2 Colours
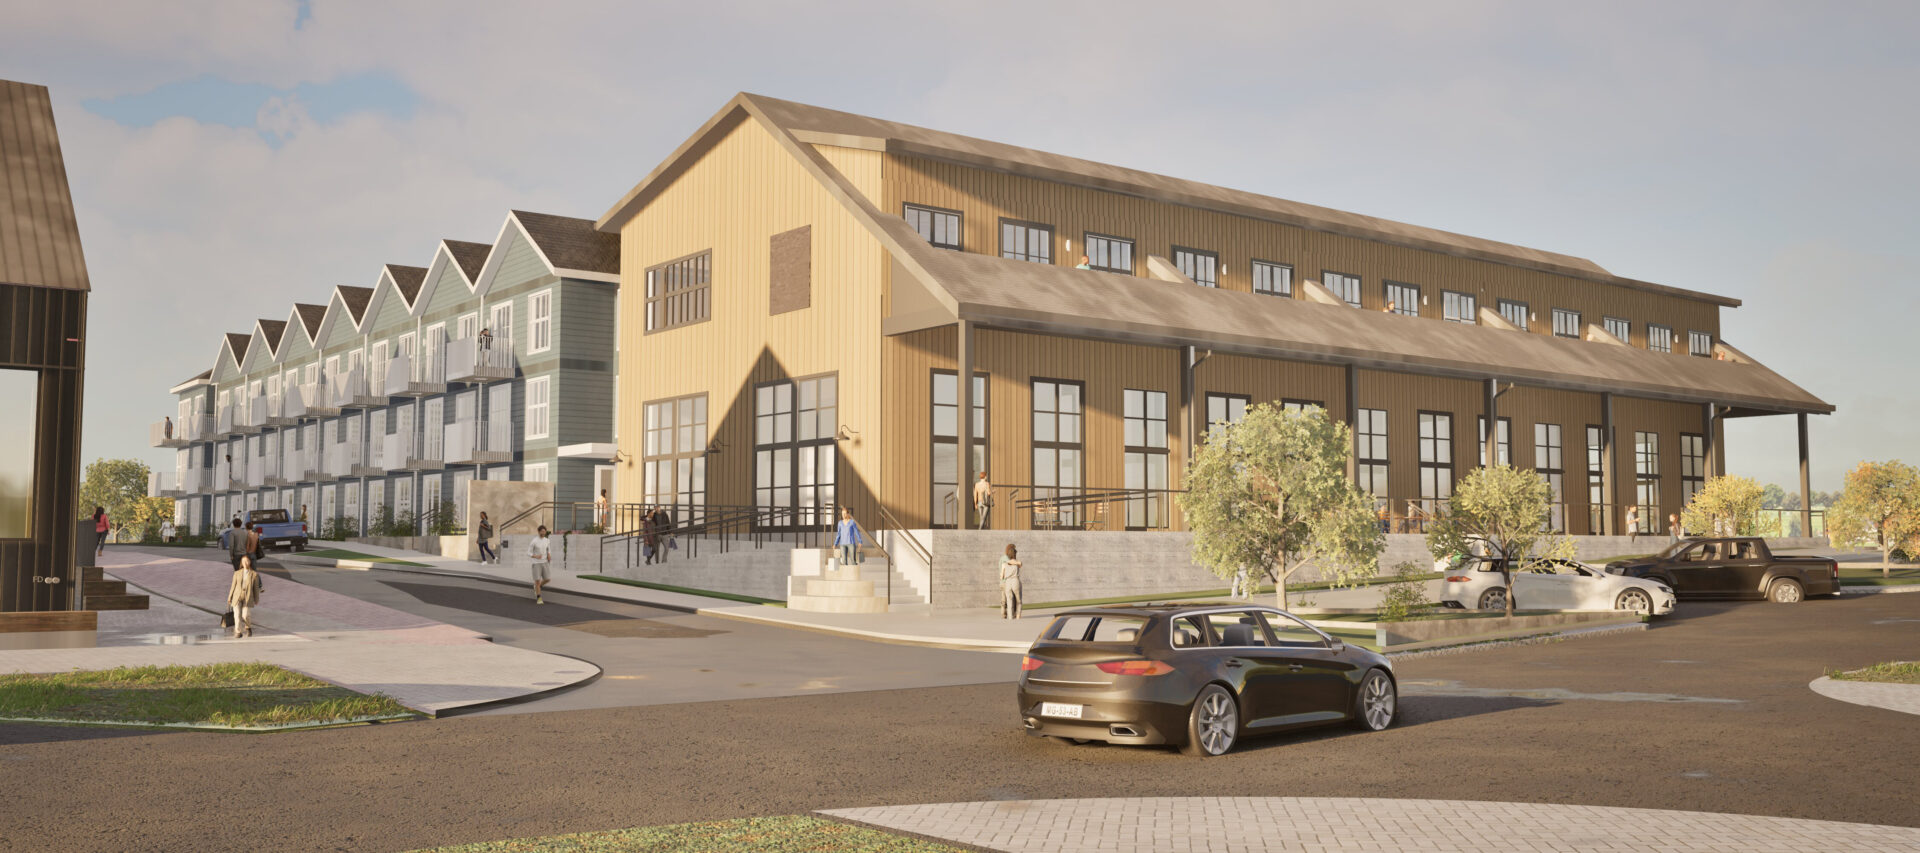
The building features two distinct portions by use, the commercial portion and residential portion. Each use is expressed in separate volumes and colours, connected at the “bridge” where the residential lobby entrance is located in the recess between the two volumes. The complementary colours yellow and blue are selected to represent the two uses.
Architectural expressions and details are the modern interpretation of the agricultural context surrounding the site. A large roof overhang extends in asymmetry with post and beam structure to echo barn buildings, hosting commercial rental units and out door patios under the roof. Bays of pitched roofs and balconies repeat along the streets for the residential portion to create a sense of rhythm to the long facades.